
Listing Courtesy of: SMART MLS / Listed By: Stephanie Salerno, Coldwell Banker Realty - Contact: (860) 204-1955
440 Lakeview Drive Suffield, CT 06093
Coming Soon (2 Days)
$399,000 (USD)
OPEN HOUSE TIMES
-
OPENTue, May 264:30 pm - 6:00 pm
Description
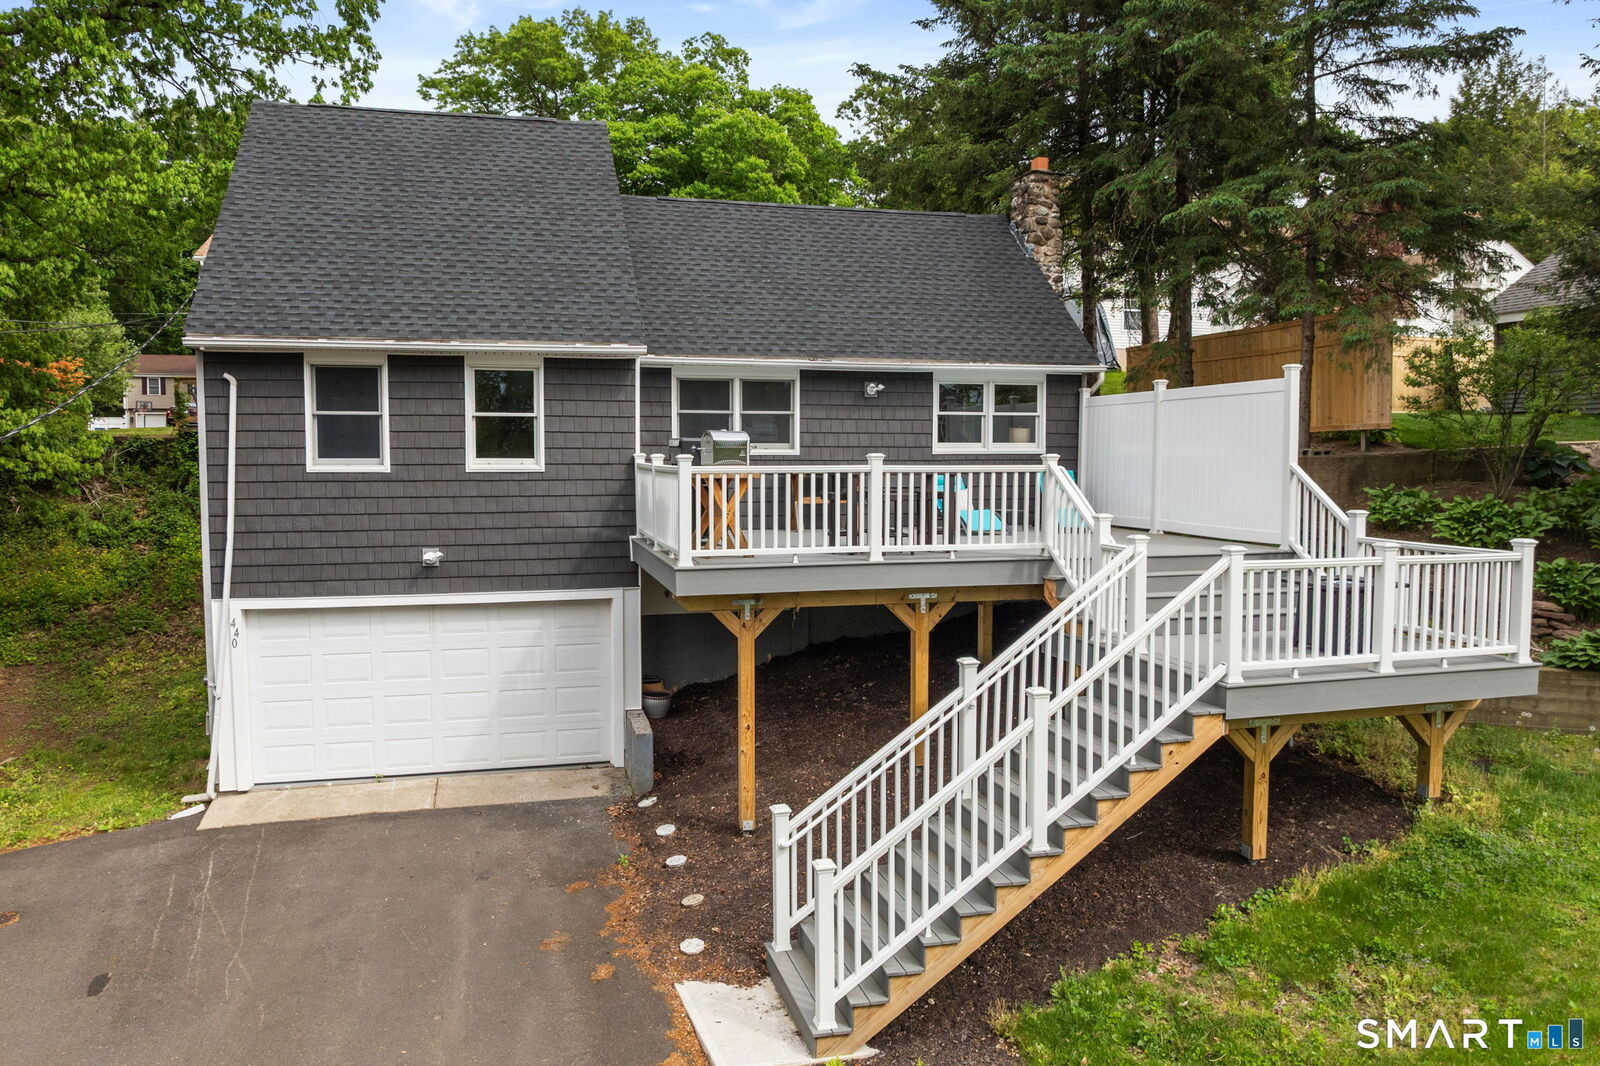
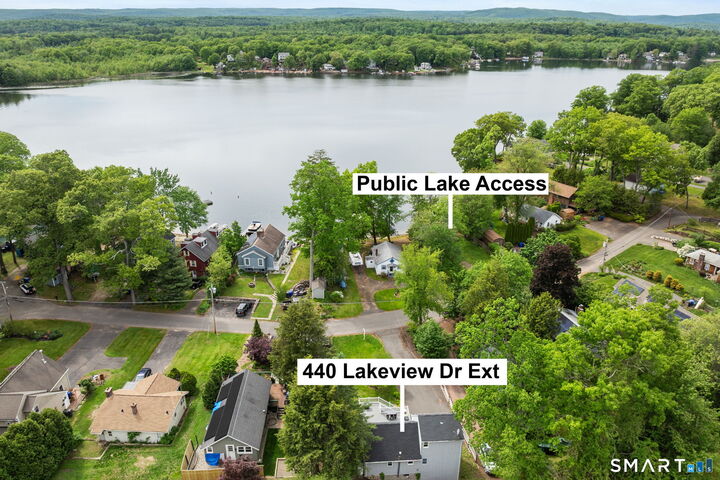
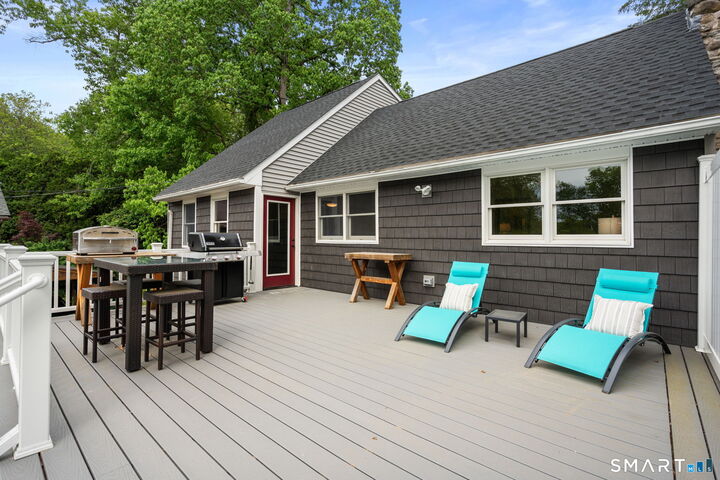
Lake living at its best! Welcome to 440 Lakeview Drive, Suffield, CT, a beautifully fully renovated lakeside retreat at offering stunning views of and access to Lake Congamond. From the moment you step inside, the gleaming hardwood floors flow, setting the tone for the quality and care found in every corner of this home. The fully remodeled kitchen is sure to impress, featuring stainless appliances, a large center island, and elegant quartz countertops that flow seamlessly into the living area, making it ideal for entertaining. The main level also offers a flexible space perfect for a home office, along with a conveniently located laundry area. The home is complete with a first-floor primary bedroom featuring a cozy fireplace, a fully renovated bathroom, and a spacious second floor bedroom. Step outside to the new oversized deck where breathtaking water views take center stage, offering the perfect setting for morning coffee, summer gatherings, peaceful evening sunsets or dining under the stars. Just steps from your front door, enjoy private beach and lake access on Lake Congamond with low membership fees, making this an ideal summer escape or year-round haven. Rounding out this exceptional home are a one-car garage and numerous quality updates including a new roof, updated plumbing, new siding, windows, water heater, well pump and furnace ensuring comfort and peace of mind for years to come. Schedule your showing today and experience lakeside living at its finest!
MLS #:
24177077
24177077
Taxes
$4,488(2025)
$4,488(2025)
Lot Size
6,534 SQFT
6,534 SQFT
Type
Single-Family Home
Single-Family Home
Year Built
1942
1942
Style
Cape Cod
Cape Cod
Views
Water View
Water View
County
Capitol Planning Region
Capitol Planning Region
Community
West Suffield
West Suffield
Listed By
Stephanie Salerno, Coldwell Banker Realty, Contact: (860) 204-1955
Source
SMART MLS
Last checked May 25 2026 at 2:46 AM GMT+0000
SMART MLS
Last checked May 25 2026 at 2:46 AM GMT+0000
Bathroom Details
- Full Bathroom: 1
Kitchen
- Microwave
- Refrigerator
- Dishwasher
- Washer
- Dryer
- Gas Range
Lot Information
- Water View
Property Features
- Foundation: Concrete
Heating and Cooling
- Hot Air
- None
Basement Information
- Unfinished
- Full
Exterior Features
- Vinyl Siding
- Roof: Asphalt Shingle
Utility Information
- Sewer: Septic
- Fuel: Propane
- Energy: Thermopane Windows
School Information
- Elementary School: Per Board of Ed
- High School: Per Board of Ed
Garage
- Under House Garage
- Paved
- Driveway
Living Area
- 1,047 sqft
Additional Information: Suffield | (860) 204-1955
Location
Disclaimer: The data relating to real estate for sale on this website appears in part through the SMARTMLS Internet Data Exchange program, a voluntary cooperative exchange of property listing data between licensed real estate brokerage firms, and is provided by SMARTMLS through a licensing agreement. Listing information is from various brokers who participate in the SMARTMLS IDX program and not all listings may be visible on the site. The property information being provided on or through the website is for the personal, non-commercial use of consumers and such information may not be used for any purpose other than to identify prospective properties consumers may be interested in purchasing. Some properties which appear for sale on the website may no longer be available because they are for instance, under contract, sold or are no longer being offered for sale. Property information displayed is deemed reliable but is not guaranteed. Copyright 2026 SmartMLS, Inc. Last Updated: 5/24/26 19:46




